- Coral Springs Showroom · Mon-Fri 7am-5pm
- (954) 263-6979
July 2026
6 min read
South Florida
A walk-in closet is one of the most rewarding spaces to organize — but without a plan, it can quickly turn into extra square footage for clutter instead of a functional dressing room. Whether you’re working with a small reach-in-turned-walk-in or a spacious primary suite closet, the right system makes all the difference.
At Custom Closet Florida, we design and build walk-in closets for homeowners across South Florida, and we’ve seen firsthand which layouts actually work long-term versus which ones look good on day one and fall apart by month three. Here’s our complete guide to organizing a walk-in closet the right way.
Before you plan anything, it helps to know where your closet lands compared to the norm. Most walk-in closets fall somewhere between 100 and 200 square feet, though the size that comes up most often for a shared closet is around 7×10 feet. If yours is smaller than that, it’s still very workable — even a 5×5 foot space can function as a genuine walk-in with the right layout.
Before you design anything, take everything out of the closet and sort it into three piles: keep, donate, and store elsewhere. This step feels tedious, but it’s the one most people skip, and it’s usually the reason a closet redesign doesn’t hold up. Most closets fail not because of poor design, but because they’re built for a wardrobe that’s roughly 30% smaller than what actually needs to fit.
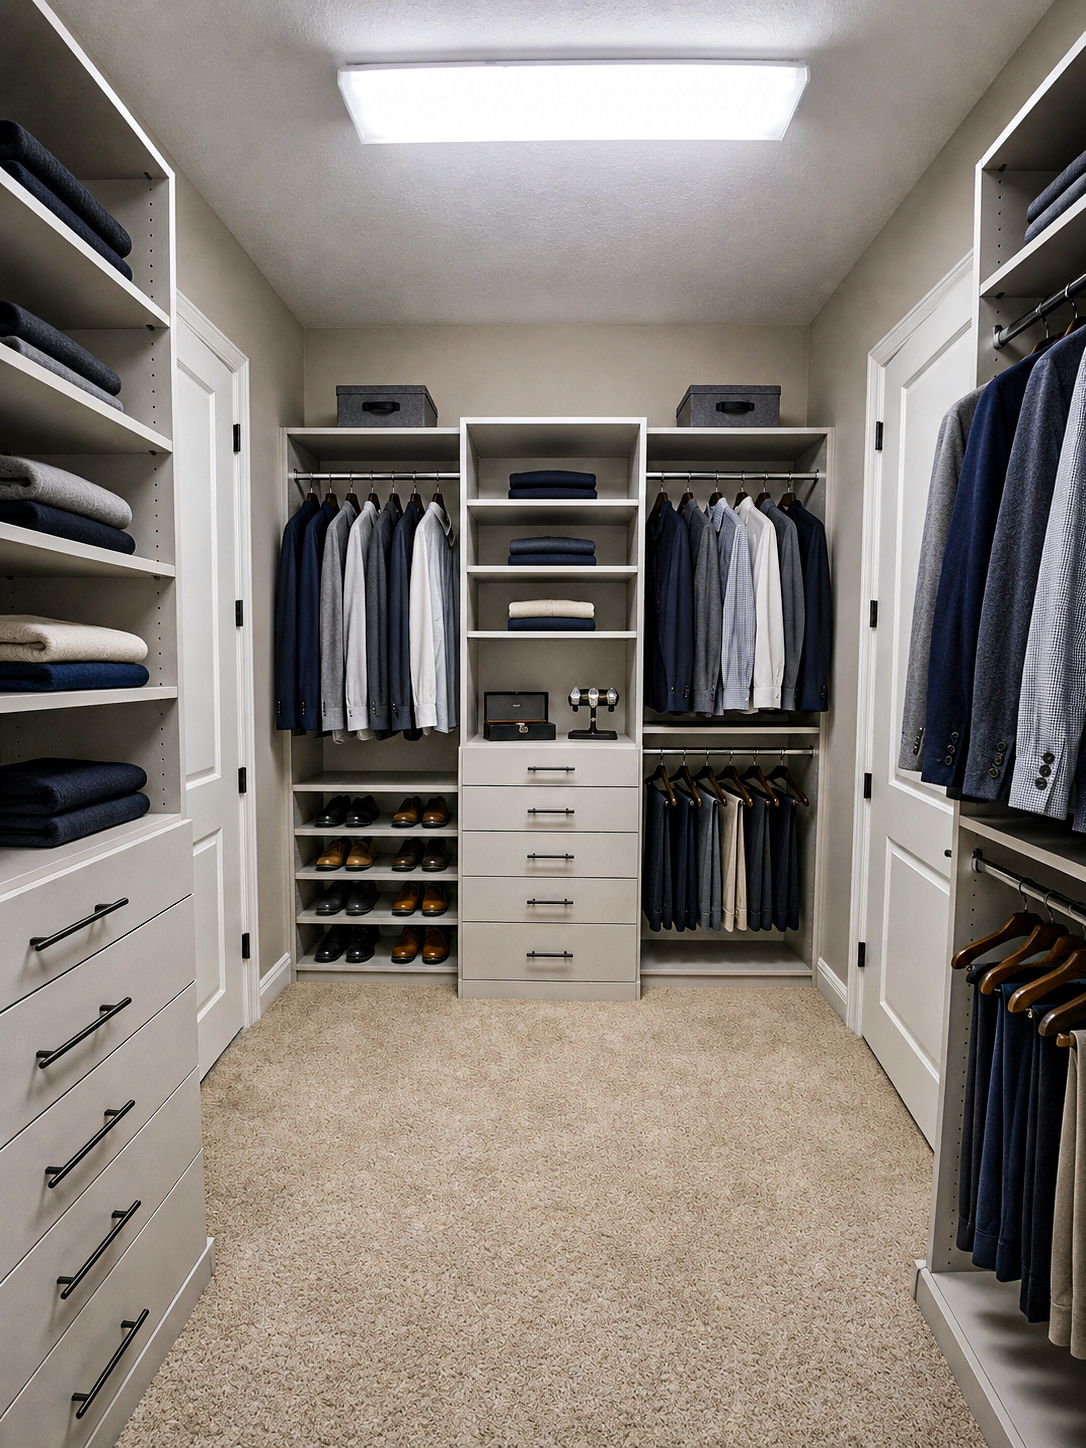
Most walk-in closets only use the middle four or five feet of wall height, leaving the space above and below sitting empty. A well-designed system uses the full vertical span with intention, and there are real numbers behind what actually works:
| Zone | Height | What goes there |
|---|---|---|
| Upper shelving | Above 68" | Out-of-season items, luggage, bins |
| Hanging — long garments | 45"–68" | Dresses, coats, robes |
| Hanging — short garments | Below 45" | Shirts, jackets, folded stacks |
| Shelving spacing | Every 12"–15" | Folded clothes, linens |
| Drawers | No higher than 54" | Accessories, small items |
The most functional closets are organized in zones: one area for work clothes, one for casual wear, one for accessories, one for shoes. It sounds almost too simple to matter, but grouping by category rather than mixing everything by “whatever fits where” is what actually cuts down on morning decision fatigue.
Here’s something most closet organizing guides never think to mention, mostly because they weren’t written with Florida in mind: in a climate like South Florida’s, humidity doesn’t just make you reach for the AC remote — it works quietly on your belongings and your shelving, day after day, whether or not you ever notice it happening.
Walk into a closet that’s been fighting a losing battle against moisture for a while, and you’ll usually smell it before you see it: a faint mustiness clinging to shoes or bags that haven’t moved in a few weeks. Look closer and the signs get more specific — laminate edges lifting slightly at the corners of a shelf, a thin ring of rust forming where wire shelving meets its brackets, or a shelf that’s started to bow in the middle even though nothing heavy is sitting on it.
None of this is really an organizing failure. It’s chemistry. South Florida’s average relative humidity hovers around 73% for most of the year, and climbs past 80% through the peak of summer — high enough, over months and years, to work its way into porous storage bins, untreated shelving edges, and cardboard boxes that were never built to handle it in the first place.
But if you’re already noticing peeling edges or a shelf that sags no matter how little weight it’s carrying, that’s less an organizing problem and more a sign the material itself has quietly reached the end of what it can handle — worth knowing before you spend an afternoon reorganizing a shelf that’s already on its way out.
Once the basics are zoned and shelved, it’s the smaller custom features that end up making the biggest difference day to day — the line between a storage closet and a room you actually enjoy walking into. A built-in jewelry or accessory drawer keeps small items from disappearing into a catch-all bin. A dedicated shoe wall or slanted shelving turns a pile on the floor into something that looks intentional. A center island adds a surface for folding laundry, and full-length mirrors paired with integrated lighting turn the closet into the last stop before walking out the door.
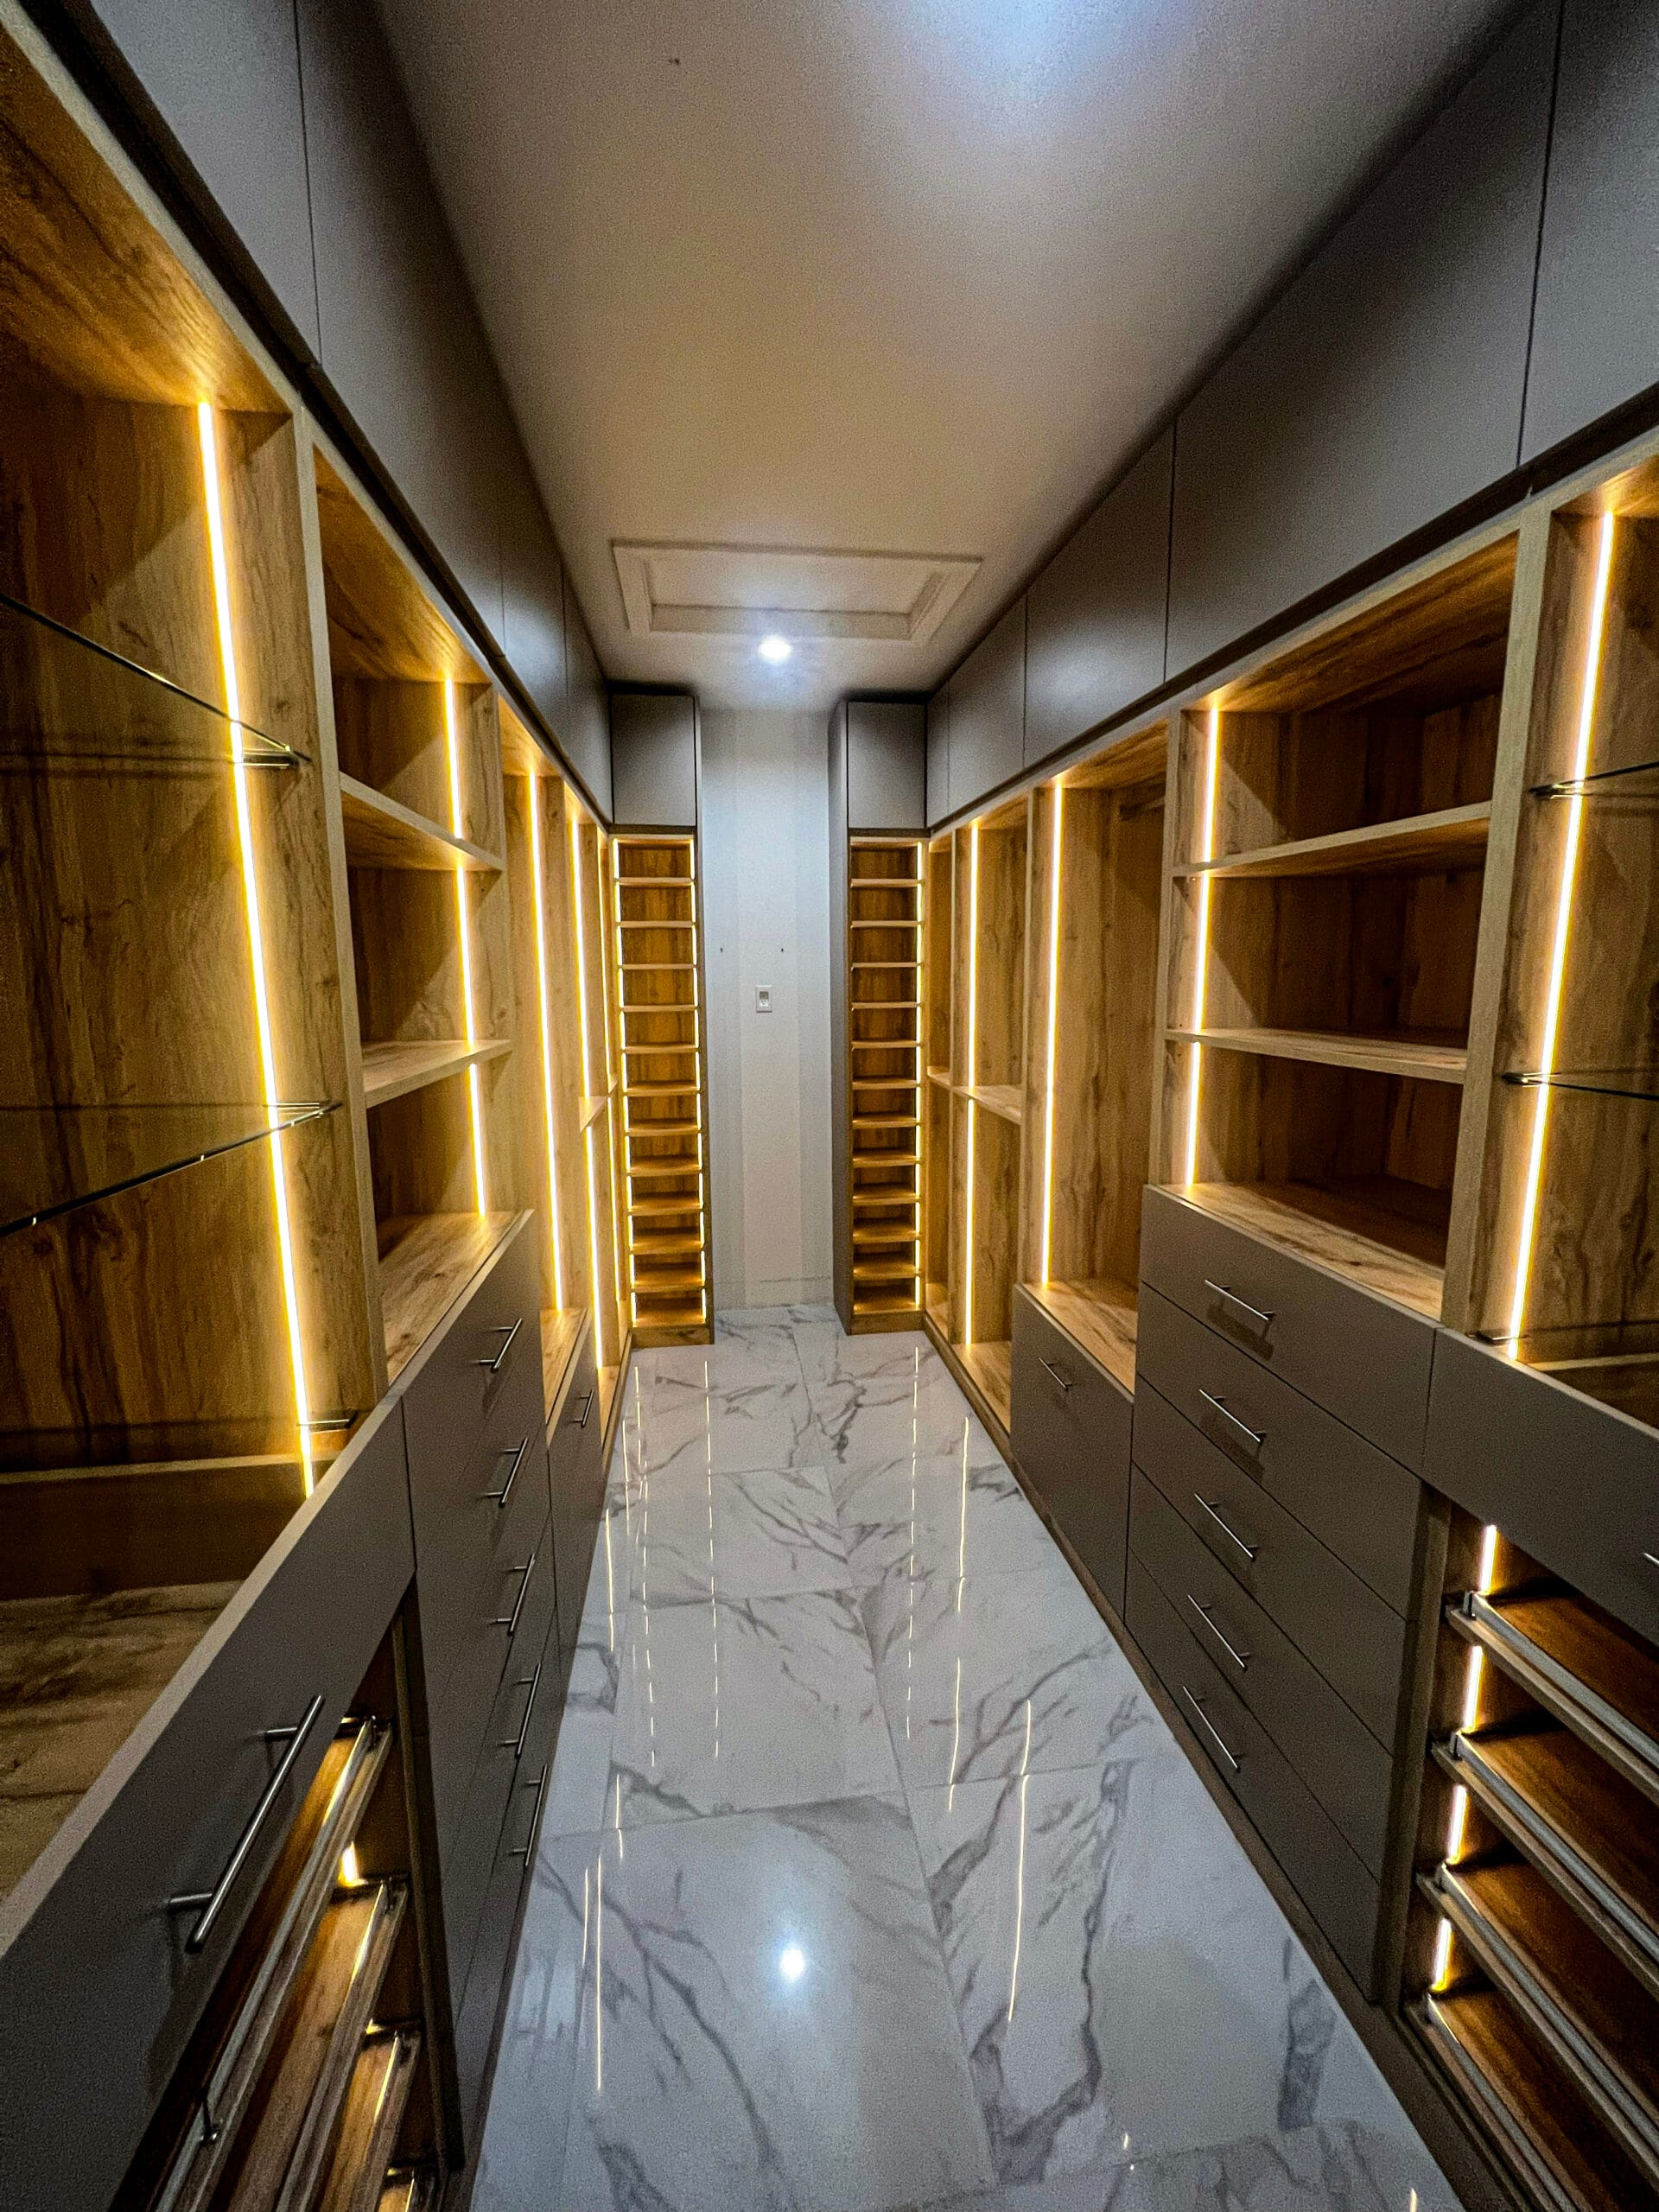
A professionally installed walk-in closet system typically runs between $5,000 and $7,500, and homeowners generally recoup at least half of that cost in resale value — in many cases more, depending on the materials and finishes chosen. Beyond resale numbers, a majority of buyers say they’d pay more for a house with a well-designed custom closet, and walk-in closets are consistently the most preferred closet type among homeowners surveyed.
A great closet design should require almost no ongoing effort — that’s really the point of zoning everything by category in the first place. A seasonal swap, packing away out-of-season clothing twice a year, along with a quick declutter pass, is usually enough to keep the whole system functional indefinitely.
How much does a custom walk-in closet cost in South Florida?
Most professionally installed systems range from $5,000 to $7,500, depending on size, materials, and features like drawers, islands, or built-in lighting.
What's the minimum size for a walk-in closet?
A walk-in closet can function in as little as 5x5 feet (25 square feet), though 7x10 feet is the more comfortable standard for two people sharing the space.
Why does material choice matter more in Florida than other states?
South Florida's humidity regularly exceeds 70-80% year-round. Materials not engineered for moisture resistance — like standard particleboard — can swell and lose structural integrity over time in this climate.
Get a custom walk-in closet designed for your exact space, built and installed in South Florida.
Chat on WhatsApp Get free quote