- Coral Springs Production Shop · Mon-Fri 7am-5pm
- (954) 263-6979

Master closet ideas are easy to find and hard to use. Scroll any inspiration feed and you'll see islands, glass-front cabinets and dramatic lighting — almost never with the one detail that decides whether any of it fits your house.
So here are the ideas South Florida homeowners are actually choosing in 2026, each one paired with the dimension it needs to work. If your closet clears the number, the idea is on the table. If it doesn't, you've just saved yourself a disappointing consultation.
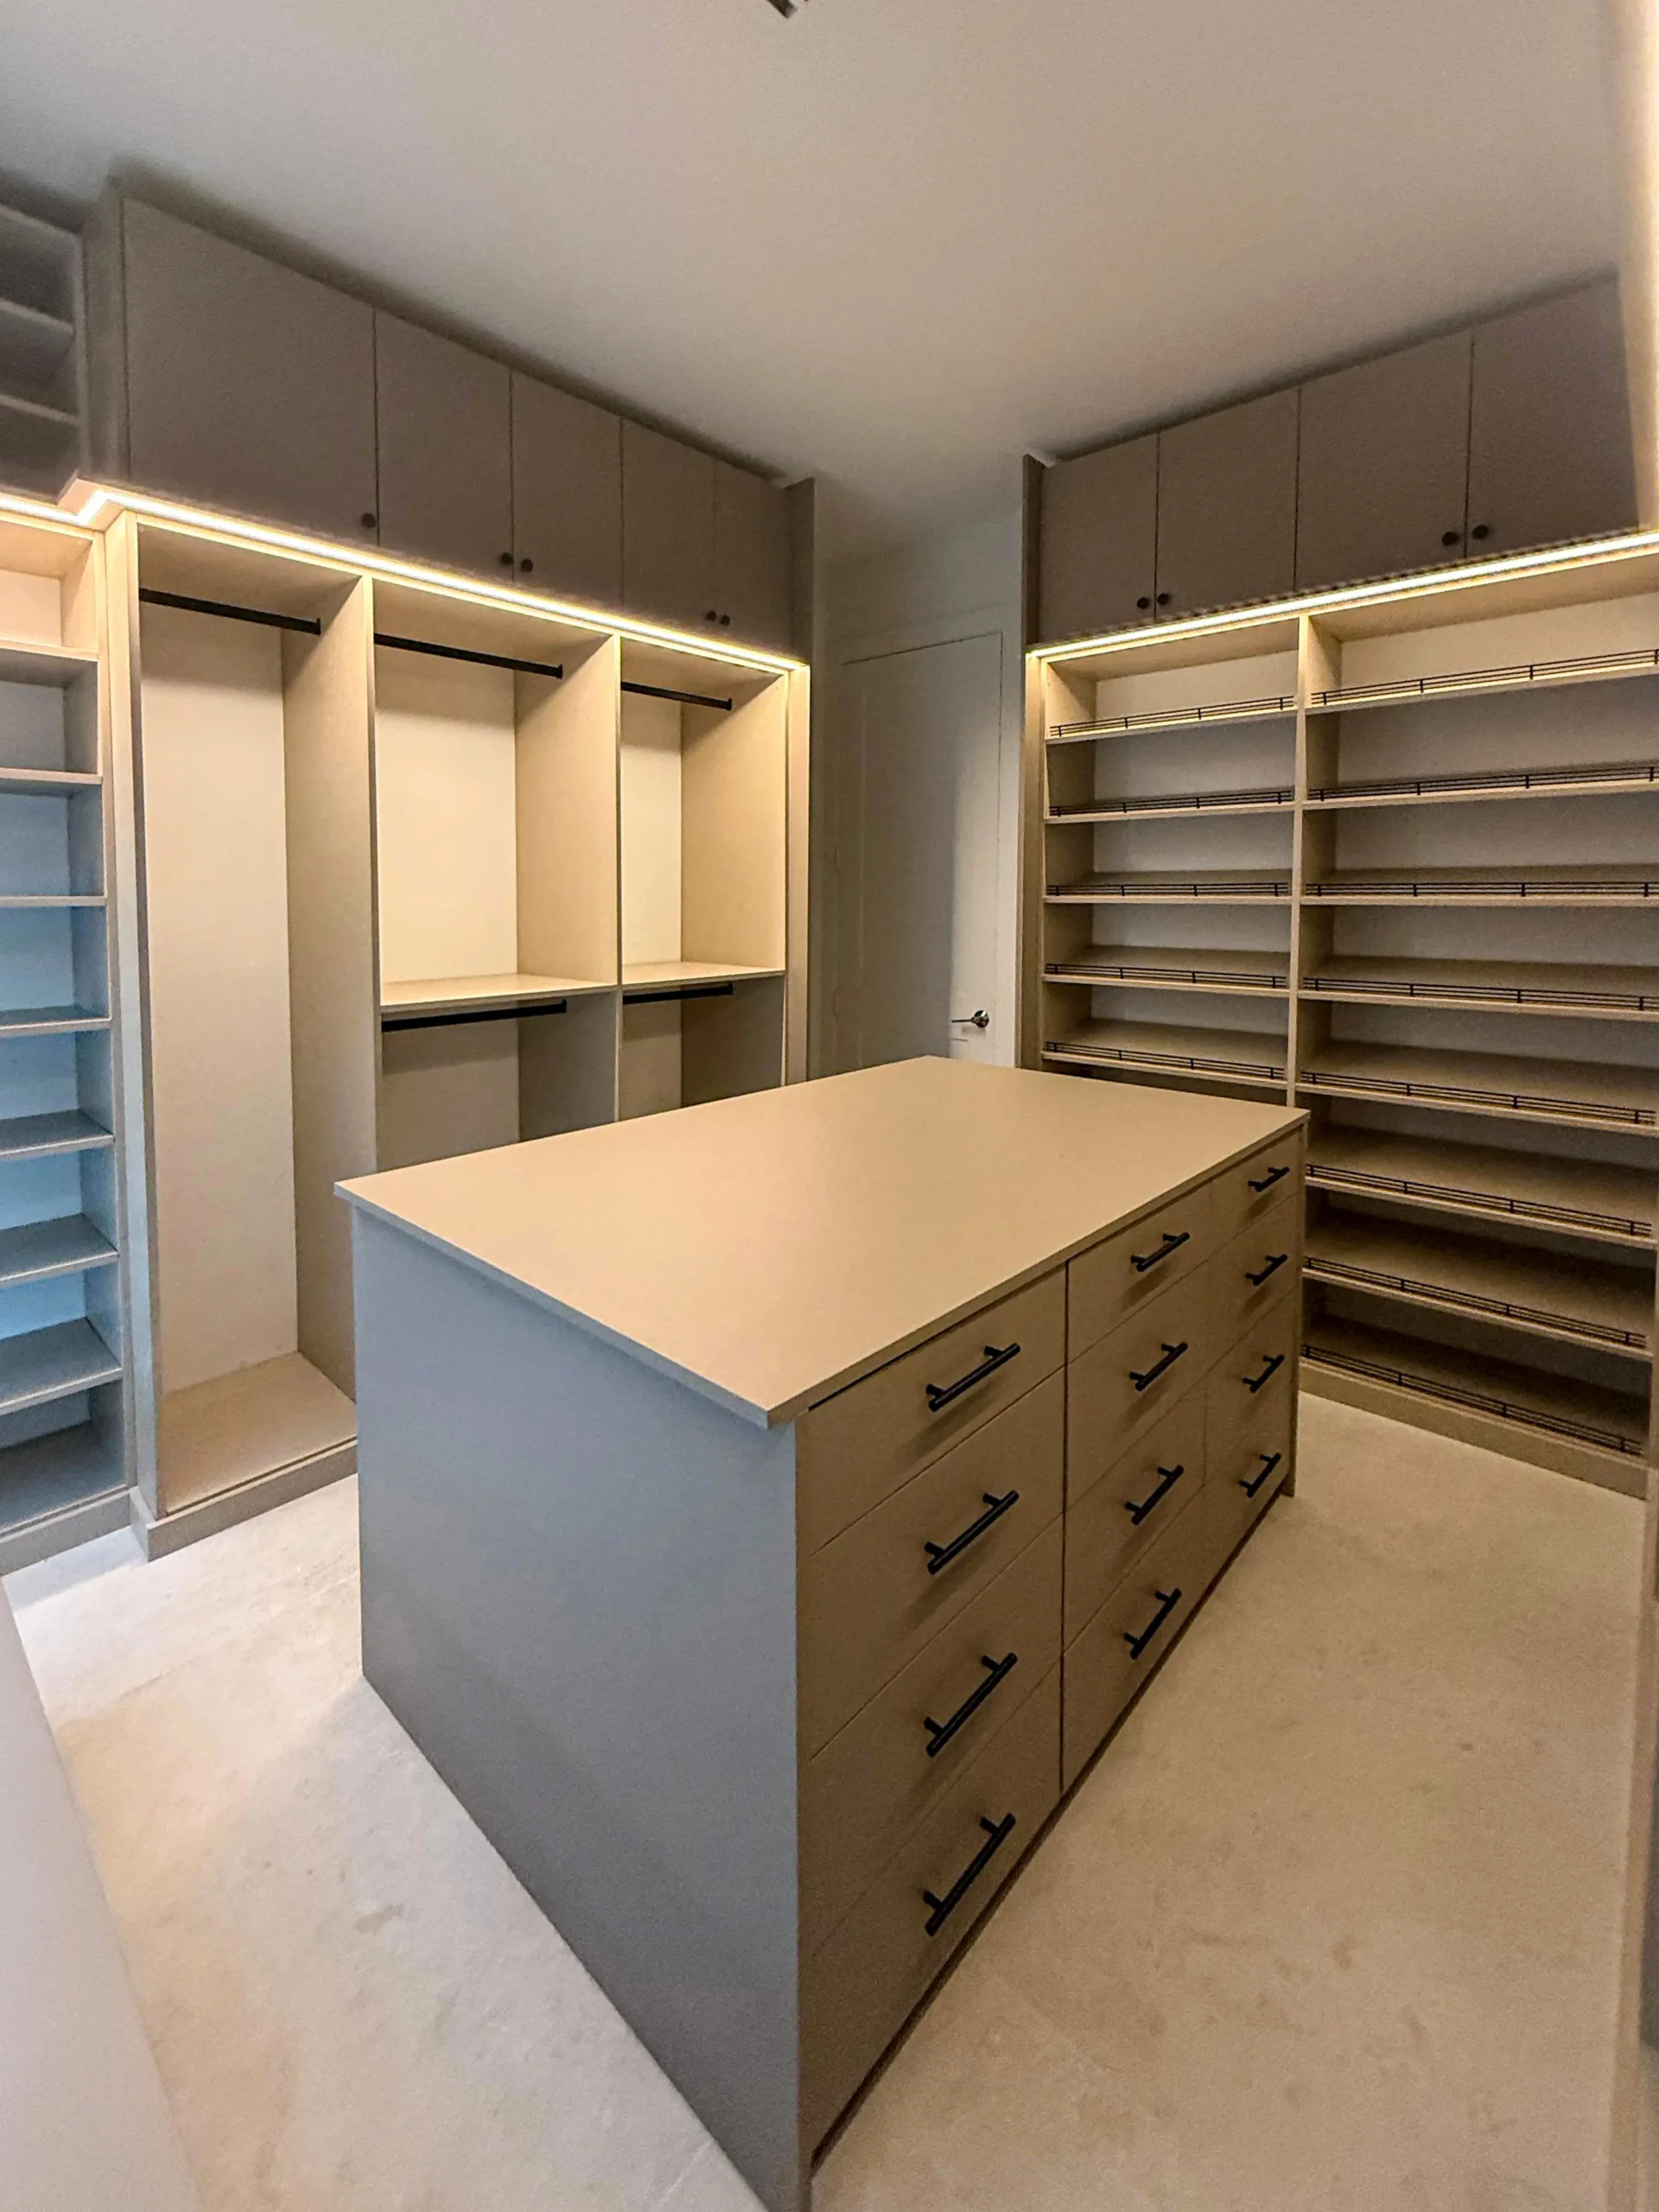
The single most requested feature in master closets right now, and the one most likely to get cut for space. An island gives you a folding surface, an accessory hub, and drawers that don't eat wall space — which in practice means jewelry and tomorrow's outfit stop migrating onto the bedroom dresser.
The 2026 version adds glass-top drawers for watches and jewelry, so the collection is visible without being exposed, and LED strips inside the drawers so you're not guessing at colors at 6 a.m.
The trap is clearance. Twenty-four inches is the bare minimum to walk past anything; an island needs 36" to feel like an upgrade instead of an obstacle. Measure before you fall in love with the idea.
None of these require a huge footprint — but each one has a threshold below which it stops working.
Open shelving and glass-front cabinets that treat handbags and shoes as display rather than storage. Works best on a single feature wall instead of the whole room — total enclosure reads as clutter.
Needs: one wall, 24" hanging depth elsewhereCeiling ambient light plus LED strips mounted in front of the hanging sections. The point is to stop your own body from casting a shadow onto whatever you're reaching for — the fix a single overhead fixture can't do.
Needs: planned at design stage, not added laterCharcoal, navy and deep greens replacing the all-white closet. Clothing reads with more contrast against a darker background — but only if the lighting above is handled first.
Needs: strong lighting plan to avoid a cavePrint this, or just measure your closet before your consultation. These are the thresholds that decide which ideas are realistic in your space:
| Measurement | Minimum | Comfortable |
|---|---|---|
| Walk-in footprint | 4 ft × 4 ft | 7 ft × 10 ft |
| Walkway between sides | 24 in | 36 in (required for an island) |
| Hanging depth (shirts, suits) | 24 in | 24 in |
| Ceiling height for a third shelf tier | Varies by home | Confirm during measurement |
Worth knowing for South Florida specifically: ceiling heights vary a lot between older Broward homes and newer builds, and added soffits are common — which is why the third-tier question gets answered in person rather than from a chart.
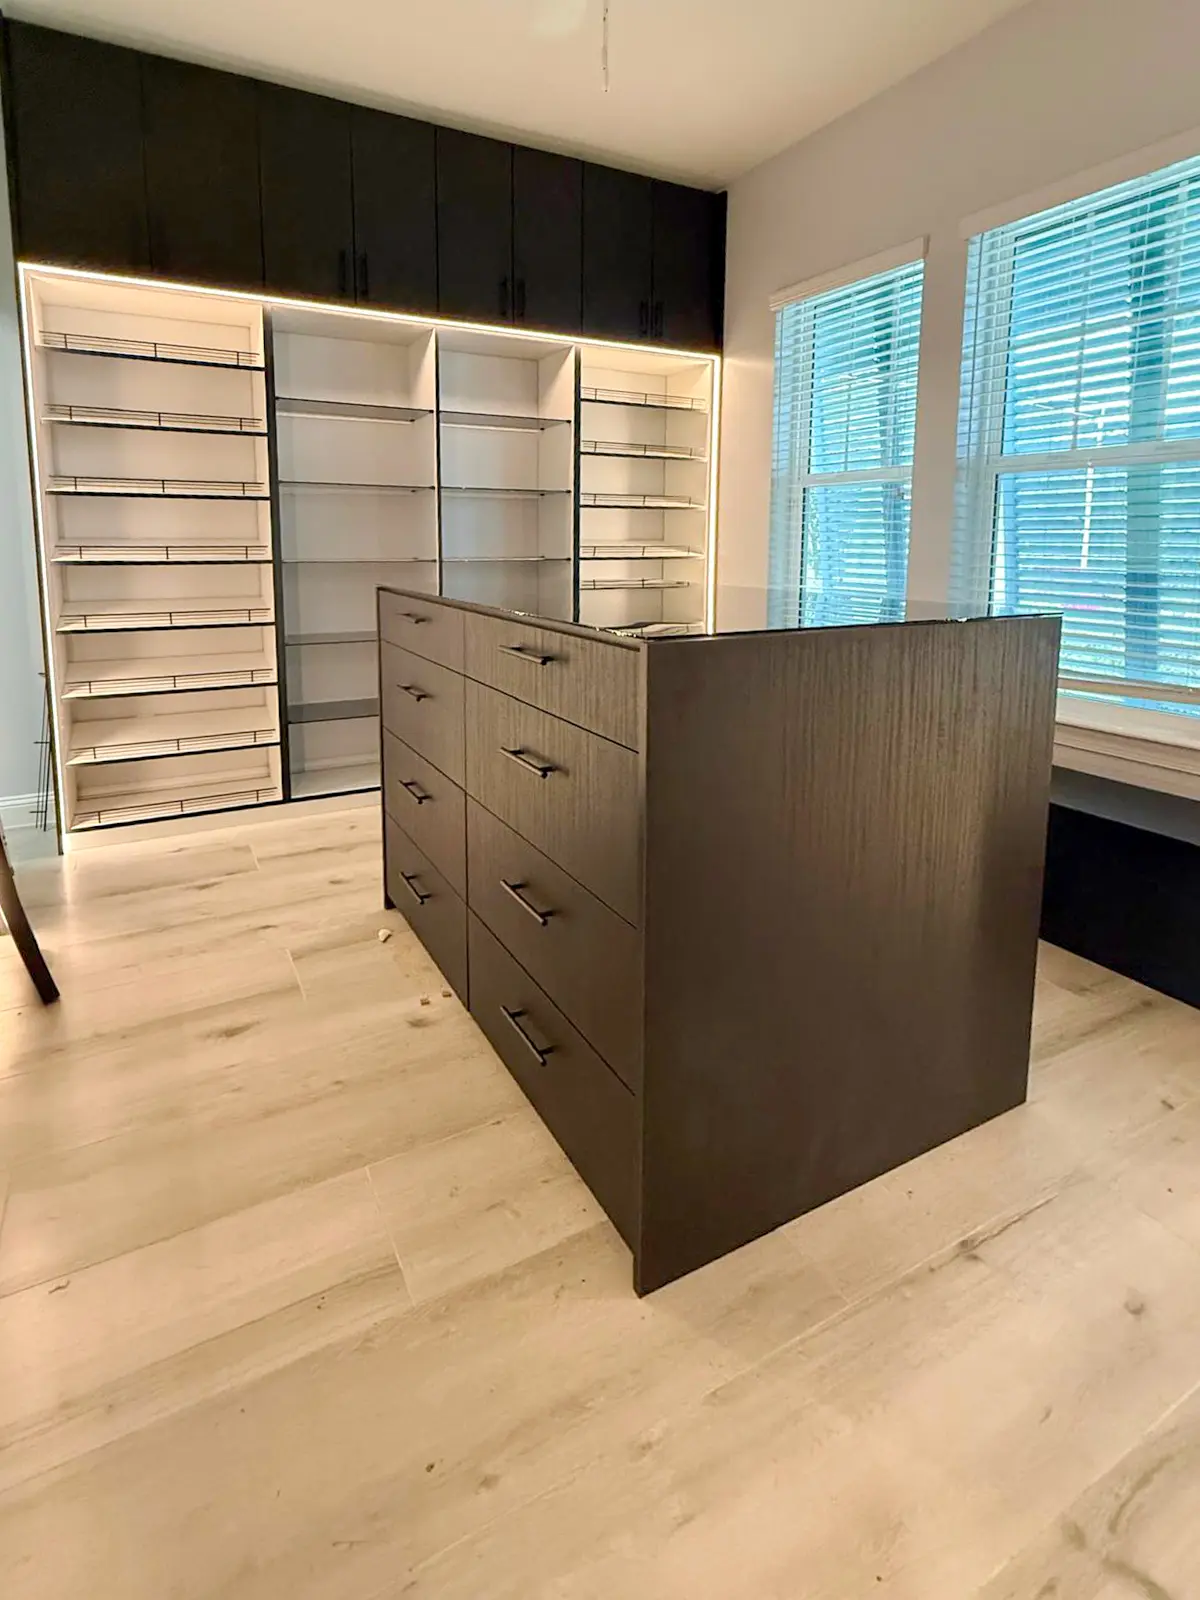
A master closet in South Florida has a job that a closet in Denver doesn't: holding its shape through humidity that, as the University of Florida's IFAS Extension notes, can sit between 70 and 90 percent — enough for mildew to grow in a closed closet. Every idea above depends on the cabinetry underneath staying flat, square and aligned — a warped panel ruins a boutique display faster than a bad color choice.
A built-in drawer tower along one wall, with a countertop surface on top. You lose the walk-around access but keep the folding surface and the accessory drawers — and it works in closets where an island would block the walkway.
A well-designed walk-in is one of the few interior upgrades buyers notice on a showing, and it tends to return a meaningful share of its cost in added home value. It's also one of the first things photographed in a listing.
It depends on what's there now. Lighting and island placement have to be planned into the design, so they're not add-ons — but plenty of projects start from an existing closet shell rather than new construction. That's what the in-home measurement determines.
Free in-home measurement and a free 3D design — you'll see the island, the lighting and the layout in your own space before anything is built.
Chat With Us on WhatsApp